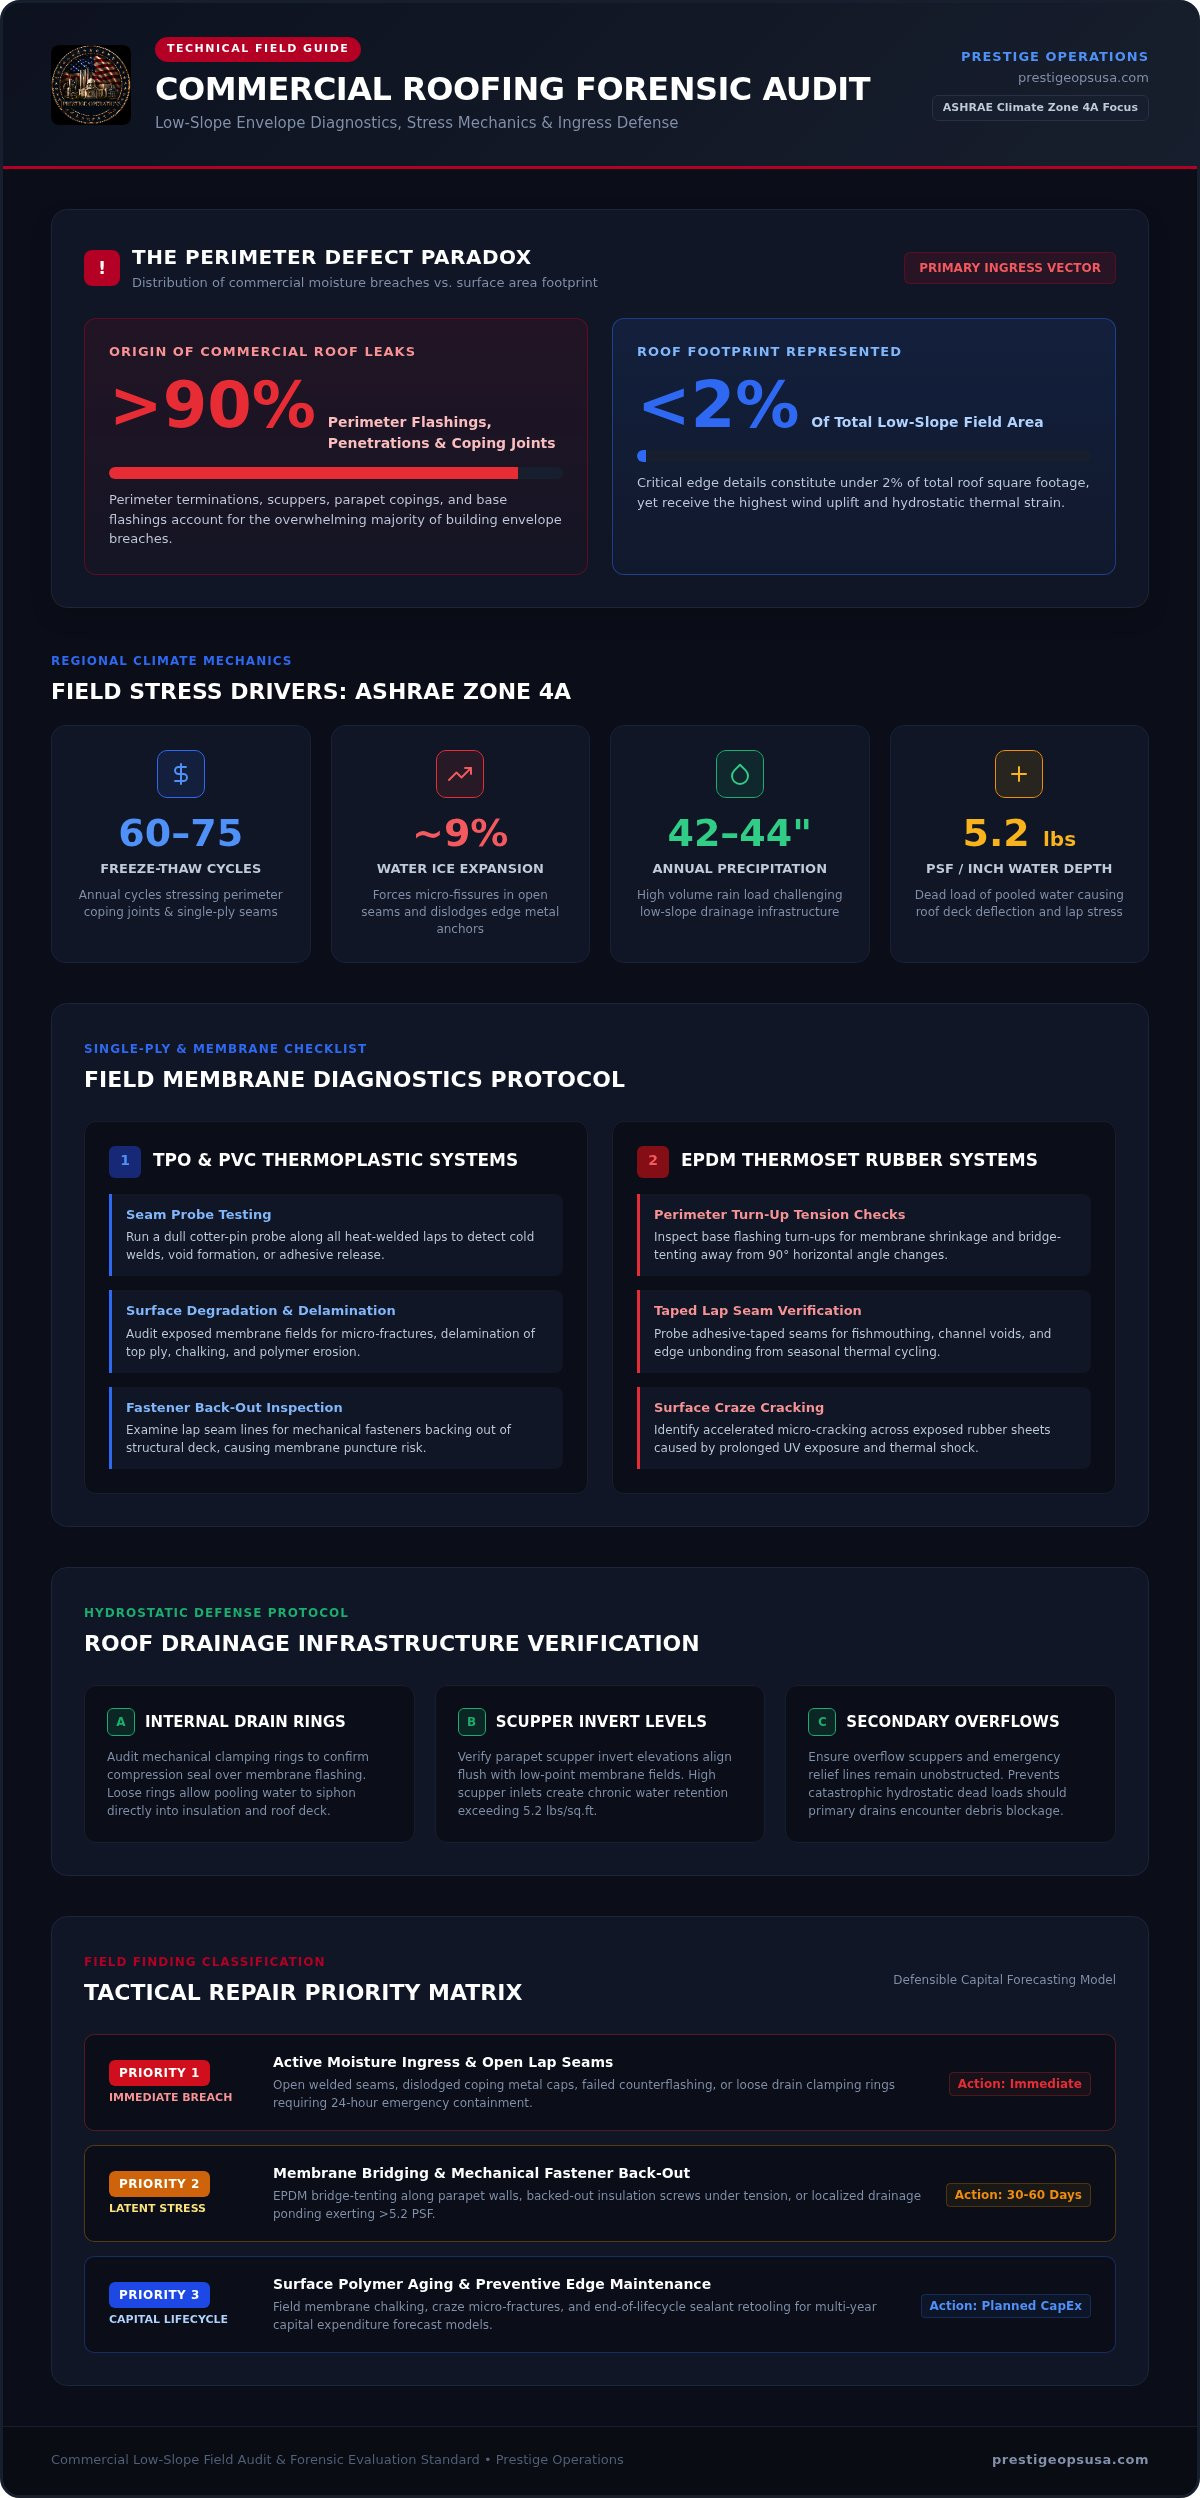
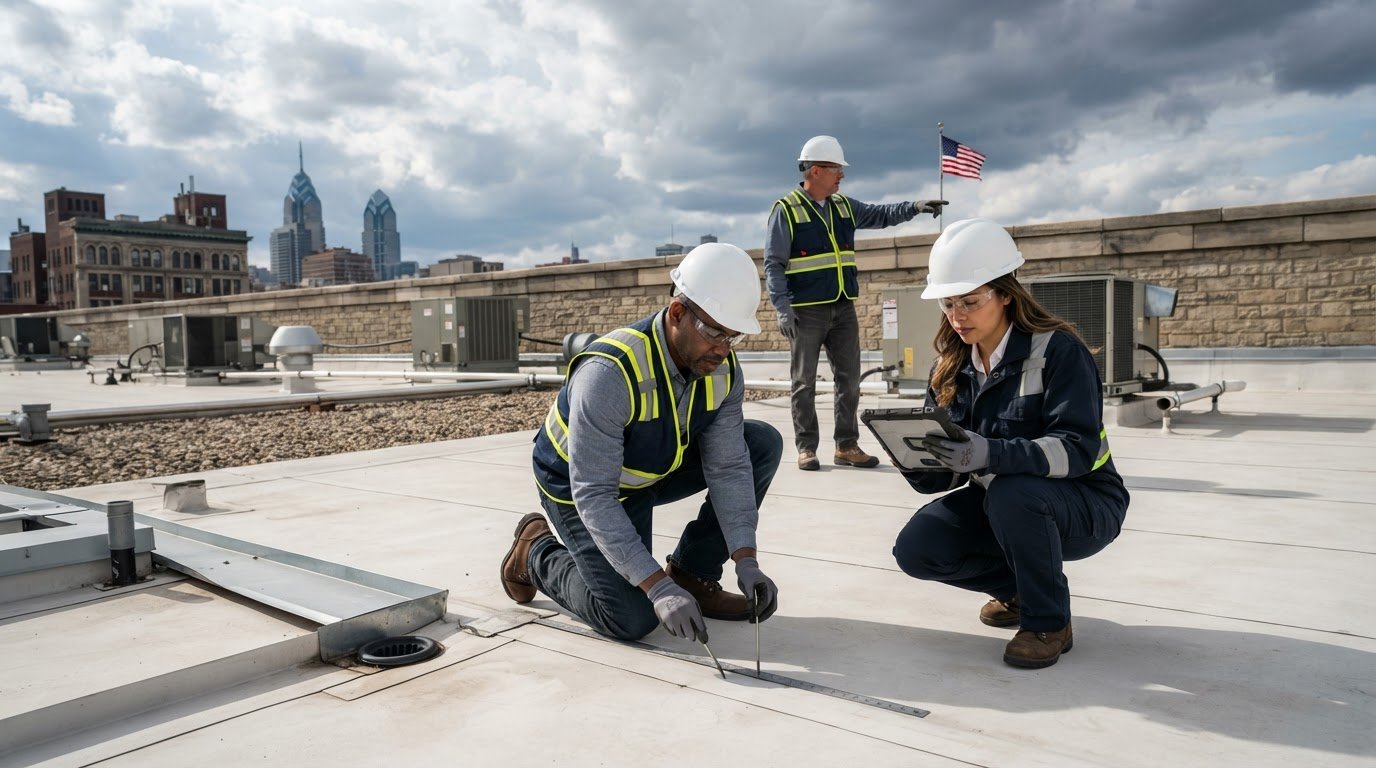
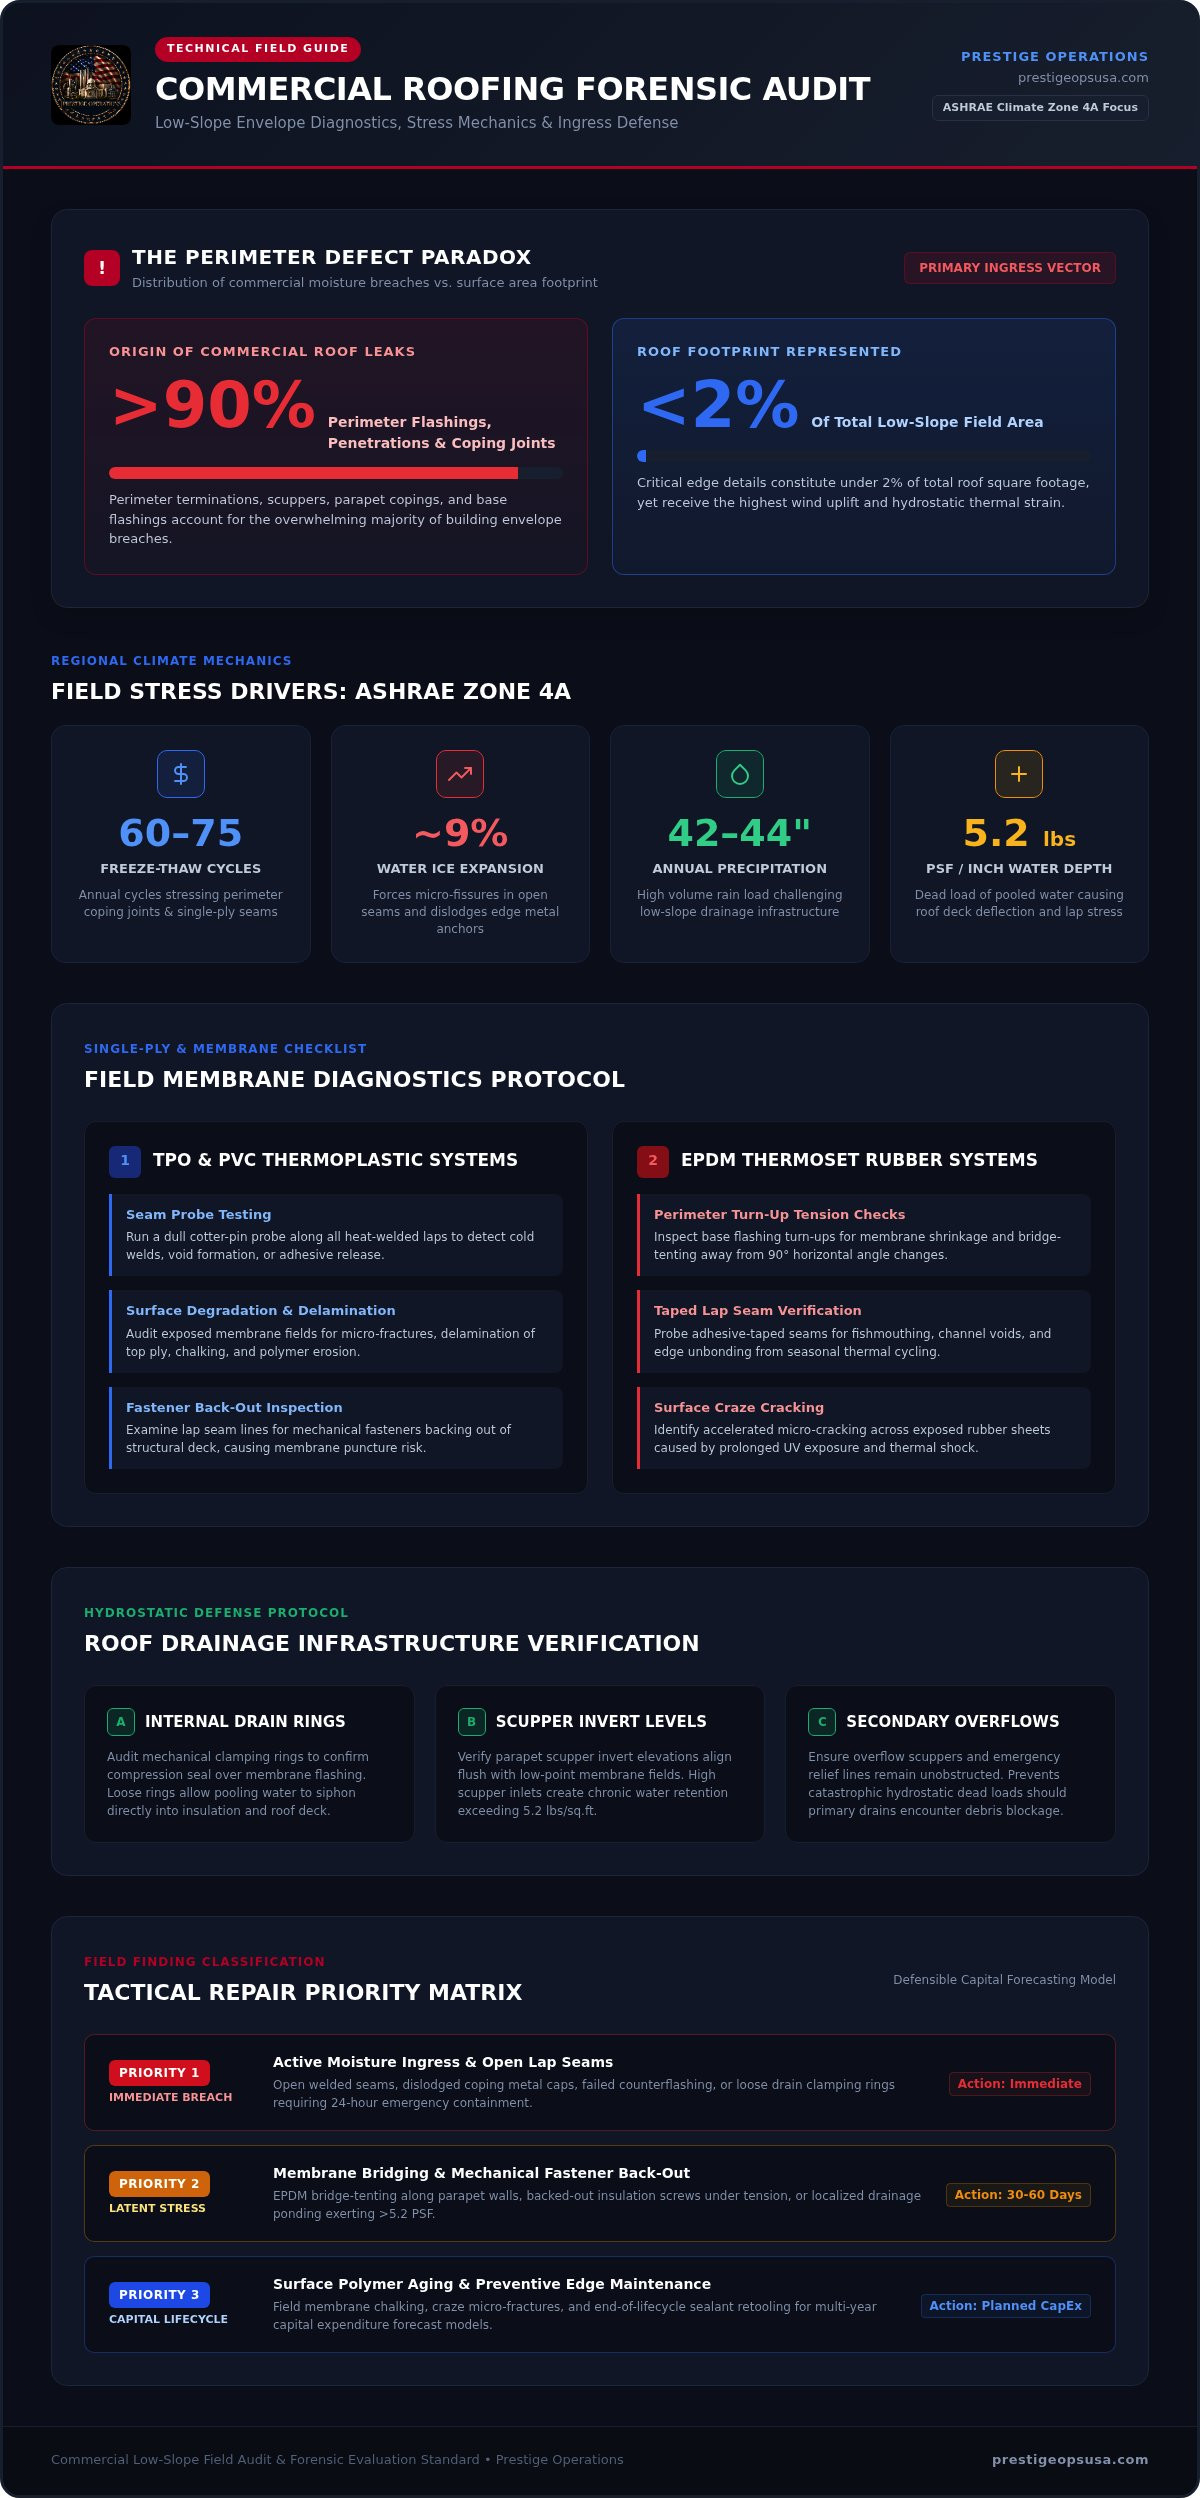
Over 90% of commercial roof leaks originate along perimeter flashings, penetrations, and coping joints, even though these details represent less than 2% of the total roof surface. When commissioning a commercial building exterior inspection Philadelphia facility executives and asset managers frequently examine vertical masonry first, but catastrophic moisture intrusion almost always starts at the roofline. You already know that hidden water migration beneath single-ply or built-up assemblies triggers immediate tenant disruption, degraded insulation, and severe capital liability. Generic property audits that gloss over critical low-slope roofing vulnerabilities simply leave your facility exposed.
Deploy this rigorous, roofing-focused checklist to evaluate your commercial building envelope integrity, expose active defects before water breaches the deck, and secure defensible data for long-term capital budgeting. You can't manage deferred liabilities without accurate, boots-on-the-ground intelligence. Below is a tactical, field-tested inspection blueprint covering industrial membranes, parapet terminations, metal coping caps, and drainage infrastructure.
Key Takeaways
- Executing a commercial building exterior inspection Philadelphia facility managers can rely on requires a roof-first protocol that stops moisture intrusion at the primary barrier.
- Physical field audits must systematically test membrane elasticity, probe welded seams, and detect hidden substrate saturation across low-slope TPO, EPDM, and built-up systems.
- Inspecting critical transition details, including parapet copings, counterflashings, and equipment curbs, isolates the perimeter flashings responsible for the majority of exterior moisture breaches.
- Verification of internal drain clamping rings, scupper invert elevations, and overflow relief systems protects commercial decks from catastrophic hydrostatic dead loads.
- Structuring forensic field findings into a tactical repair priority matrix provides defensible documentation for immediate mitigation and long-term capital forecasting.
Why Commercial Building Exterior Audits in Philadelphia Demand a Roof-First Protocol
Commercial structures along the Delaware Valley face relentless atmospheric wear. When managing industrial facilities, your roof assembly serves as the primary shield protecting overall building envelope integrity. Standard property condition reviews often isolate vertical walls while ignoring the overhead membrane. That approach fails. Water follows gravity, meaning upper-level masonry staining and facade cracks routinely start at damaged roof edges, open field seams, or failed counterflashings. A proper commercial building exterior inspection Philadelphia facility managers schedule must treat the roof as the primary operational threshold.
Before spending capital on vertical masonry pointing or exterior caulking, verify the watertightness of your horizontal terminations. Dave and Wally from GAF illustrate critical vulnerabilities that demand immediate physical evaluation on low-slope systems:
Urban Weather Stresses on Commercial Roofs Across Greater Philadelphia
Philadelphia sits squarely in ASHRAE Climate Zone 4A, absorbing 42 to 44 inches of annual precipitation alongside 60 to 75 winter freeze-thaw cycles. Water expands by roughly 9% when freezing. This expansion forces micro-fissures into open seams and dislodges perimeter masonry anchors. Along exposed industrial transit corridors from South Philadelphia to Northeast Airport logistics hubs, sustained wind events exert severe uplift pressure on perimeter edge metal. When roof surfaces hit high summer heat and plunge during sudden storms, single-ply and modified bitumen assemblies experience sharp thermal shock, accelerating seam unbonding.
The Core Mechanics of Envelope Ingress: Why Roofs Fail First
Roofs degrade from the top down. Undetected drainage blockages cause standing water that exerts 5.2 pounds per square foot per inch of depth, deflecting roof decks and stressing lap seams. Capillary action pulls this pooled water into microscopic gaps in parapet copings and termination bars. From there, moisture bypasses exterior wall systems entirely. Walkthroughs conducted from the ground miss these hidden membrane defects. Effective risk mitigation requires a tactical, boots-on-the-ground roofing audit that physically tests seam strength, membrane pliability, and perimeter watertightness before interior assets suffer damage.
The Comprehensive Commercial Roof Field Checklist: Membrane, Seams, and Substrate
Low-slope commercial roofs aren't passive surfaces; they're dynamic, multi-layered industrial assemblies under constant load. Surface-level property condition assessments often miss latent failures developing below the top ply. When conducting a tactical commercial building exterior inspection Philadelphia facility teams must run an aggressive, component-by-component diagnostic of the exposed waterproofing membrane, lap seams, and structural substrate.
Single-Ply Membrane Evaluation (TPO, EPDM, and PVC)
Field diagnostics for single-ply systems require deliberate, hands-on verification across every square:
- Seam probe testing: Run a dull cotter-pin probe along all heat-welded TPO/PVC laps and taped EPDM seams to identify cold welds or adhesive unbonding.
- EPDM tension check: Inspect perimeter turn-ups for membrane shrinkage, bridge-tenting away from vertical angle changes, and advanced craze cracking.
- TPO surface degradation: Audit exposed fields for micro-fractures, delamination, chalking, and mechanical fastener back-out along lap lines.
Built-Up Roof (BUR) and Modified Bitumen Assessment
Multi-ply systems present distinct degradation patterns under regional climate stresses:
- Surfacing audits: Inspect flood coats and gravel embedment for bare spots, localized asphalt stripping, deep alligatoring, and surface blisters.
- Interlaminar bonding: Identify dry felt exposures where delamination allows moisture direct entry into lower reinforcement layers.
- Expansion interfaces: Check base ply laps and elastomeric expansion covers for thermal split fractures and loss of flexibility.
Substrate and Thermal Insulation Field Verification
Membrane defects quickly compromise underlying sub-assemblies. Walk the roof grid to locate spongy, deflected deck zones indicating saturated polyisocyanurate (ISO) insulation boards. Wet insulation loses its compressive strength and thermal resistance while corroding metal roof decks from above. Deploy evening infrared thermography surveys one to two hours after sunset to map thermal deltas between dry and moisture-laden insulation panels. If municipal code mandates or compliance orders from the Philadelphia Department of Licenses and Inspections require immediate structural verification, retaining expert roofing contractors ensures core cuts and non-destructive evaluations yield actionable, defensible field data.
Perimeter, Parapet, and Penetration Inspection: Where 90% of Leaks Originate
Flashings, parapet walls, and penetrations account for under 2% of total roof area, yet they generate nearly all commercial water intrusion events. Flat field membranes rarely fail on their own; transitions fail under stress. A comprehensive commercial building exterior inspection Philadelphia facility owners conduct must zero in on perimeter metal, vertical masonry tie-ins, and mechanical curb seals. These critical junctures absorb maximum thermal displacement and building movement.
Parapet Walls and Metal Coping Joint Audits
Water bypasses exterior masonry when parapet terminations fail above. Systematically inspect these four wall elements:
- Coping cap splices: Inspect metal cover plates, concealed splice clips, and failed sealant joints. Capillary action draws wind-driven rain directly beneath loose coping caps.
- Termination bars: Verify mechanical fasteners sit tight along vertical masonry. Look for bowed bars, loose anchors, and un-tooled polyurethane caulk beads along the top edge.
- Masonry interfaces: Check behind reglet counterflashings for white efflorescence, spalling brickwork, and deteriorated mortar joints that signal bypass moisture migration.
- Contractor benchmarks: Review the installation protocols detailed in our commercial roofing contractor Philadelphia asset protection manual to verify compliant detailing.
HVAC Curbs, Equipment Supports, and Roof Penetrations
Mechanical units on commercial decks create persistent leak risks. Verify that all equipment curbs maintain a minimum vertical height of eight inches above the finished roof surface, per established commercial roofing systems guidelines. Inspect unit corners for split target patches or torn field wraps. Examine pitch pockets around structural I-beams and pipe clusters. Ensure the pourable sealer hasn't shrunk, cracked, or formed concave cups that hold water. Pipe penetrations require intact EPDM boots with stainless steel draw bands torqued down securely over compatible sealant.
Roof Edge Metal and Fascia Wind-Resistance Standards
Edge metal systems serve as the initial structural defense against severe wind-uplift pressures. Inspect gravel stops and perimeter drip edges to confirm continuous cleat engagement along the bottom kick-out. Disengaged cleats allow turbulent gusts to catch the fascia, peel back perimeter fasteners, and strip the field membrane off the deck. Check snap-on fascia covers for loose splice plates and thermal distortion. Every perimeter flashing detail must remain locked down to protect your interior operations from sudden storm damage.
Roof Drainage and Exterior Water Diversion: Preventing Hydrostatic Failure
Standing water destroys commercial roof systems through physical weight and chemical degradation. Industrial low-slope profiles require rapid, positive water evacuation to prevent deck deflection and catastrophic interior leaks. Generic building walk-throughs frequently confuse residential gutters with commercial industrial drainage infrastructure. When your maintenance team carries out a commercial building exterior inspection Philadelphia codes require strict physical verification of internal drains, sump depressions, and perimeter secondary spillways.
Internal Roof Drains and Sump Assemblies
Internal drainage assemblies demand hands-on structural review during every exterior cycle:
- Clamping ring torque: Ensure the cast-iron clamping ring sits completely flush against the drain bowl. Loose bolts break the compression seal over the membrane lead flashing, sending water between roof layers.
- Strainer integrity: Inspect cast-iron domes for cracking, missing bolts, or heavy debris accumulations that cause storm backups.
- Sump pan condition: Check recessed sump pans for metal fatigue, rust, or membrane bridging around sharp depression angles.
Through-Wall Scuppers and Exterior Collector Boxes
Through-wall scupper assemblies bridge the critical gap between horizontal roof decks and exterior drop lines. Check the solder joints and hot-air welds on metal scupper sleeves passing through masonry parapets. Cracked solder allows discharge water to soak directly into the core wall. Verify clear spacing between scupper spouts and commercial conductor heads. Commercial codes enforce strict criteria here: emergency secondary overflow scuppers require an unobstructed opening of at least 4 inches, positioned with inverts exactly 2 inches above the low-point roof line to provide uninhibited relief during high-volume downpours.
Ponding Water Diagnostics and Slope Corrections
Water that lingers on a commercial deck longer than 48 hours constitutes severe ponding. This standing moisture magnifies solar ultraviolet rays, breaking down protective top plies and fostering algae mats that rot membrane laps. Trace the cause to separate structural deck sagging from low spots in aged tapered polyisocyanurate insulation. If persistent ponding compromises your facility drainage, contact our roofing specialists to engineer tapered slope corrections and install robust commercial drainage assemblies before structural dead loads trigger interior failure.
Developing a Tactical Repair Priority Matrix and Partnering with Prestige Operations
Raw inspection notes without structured prioritization leave commercial facilities vulnerable to operational disruption. When you wrap up a commercial building exterior inspection Philadelphia facility managers must translate field findings into a decisive, three-tiered tactical repair priority matrix. This categorization prevents active roof failures from compounding into expensive structural liabilities.
Categorizing Field Defects: Urgent vs. Deferred Maintenance
Classify roof defects according to operational urgency:
- Tier 1 (Immediate Action): Unsealed lap voids, active puncture breaches, fully blocked drain sumps, loose parapet coping caps, and open perimeter flashings. Remediate these within 24 to 48 hours to halt water migration into insulation boards.
- Tier 2 (Short-Term Corrective): Deteriorated pitch pocket filler, crazing sealants along termination bars, localized membrane blistering, and surface coating wear. Schedule corrective actions within a 30- to 60-day operational window.
- Tier 3 (Capital Forecasting): Widespread membrane thinning, extensive thermal shock fatigue, or systems reaching physical end-of-life. Cross-reference industrial criteria against the commercial property liquidation Philadelphia facility standards to build accurate 1- to 3-year capital reserve budgets.
Forensic Reporting for Facility Directors and Portfolio Buyers
Actionable roof condition reports require defensible, high-stakes documentation. Pair drone-assisted or ground-level photography directly with precise CAD roof layouts to log exact deficiency locations. Supplement these visual logs with non-destructive moisture meter surveys and targeted core cut verifications to quantify hidden substrate saturation. Standard third-party inspector reports often deliver generic commentary without contractor context. Defensible forensic documentation protects your capital position during property acquisitions, refinancing reviews, and lease negotiations.
Prestige Operations: Industrial Commercial Roofing Execution in Philadelphia
Third-party inspectors hand over static paperwork and walk away. That dynamic creates dangerous project lag while active leaks saturate decking. Prestige Operations operates differently. We pair technical exterior roof audits with direct contractor field execution. Our commercial roofing crews mobilize industrial-grade equipment to stabilize vulnerable terminations, install code-compliant edge metal assemblies, and repair failed seams immediately following diagnostic sign-off. Backed by extensive material logistical networks across Philadelphia, Allentown, Reading, and Collegeville, we provide complete, boots-on-the-ground exterior asset protection. Request an industrial-grade commercial roof assessment from Prestige Operations to secure your envelope assets today.
Take Command of Your Commercial Roof Asset Today
Industrial building envelope protection demands an uncompromising, roof-first protocol. When conducting a commercial building exterior inspection Philadelphia property managers can't settle for passive walk-throughs. Preserving structural assets requires hands-on probing of single-ply laps, forensic audits of parapet coping caps, and verified clearance of internal drain bowls before regional freeze-thaw cycles take hold.
A structured priority matrix transforms field data into immediate risk mitigation. That is where direct contractor capability matters. Prestige Operations delivers specialized industrial and commercial roofing execution across Pennsylvania, engineered specifically for harsh mid-Atlantic weather demands. We bridge the gap between technical diagnostics and boots-on-the-ground field repair, eliminating the dangerous lag created by third-party paperwork inspectors.
Don't let hidden moisture migration dictate your capital budget. Protect your physical infrastructure with decisive, contractor-grade evaluation and repair. Schedule a commercial roof inspection with Prestige Operations to safeguard your facility operations with absolute reliability.
Frequently Asked Questions
How often should a commercial building exterior and roof inspection be conducted in Philadelphia?
Commercial roofs in Philadelphia require physical inspection at least twice a year, ideally in spring and late autumn, along with post-storm assessments. Philadelphia's 60 to 75 annual freeze-thaw cycles and heavy rainfall stress lap seams and drain assemblies. Additionally, properties subject to municipal facade and appurtenance mandates under Title 4 must file specialized engineering reviews every five years. Routine bi-annual contractor audits keep low-slope membranes watertight between mandated municipal filings.
What are the first exterior warning signs that a commercial roof membrane is failing?
Visible seam fish-mouths, perimeter bridging, and surface craze cracking serve as early indicators of commercial membrane failure. On TPO and PVC assemblies, look for micro-fissures, delamination, and mechanical fastener back-out along lap lines. EPDM systems typically exhibit tension pulling away from parapet corners as the rubber shrinks. Built-up roofs show bare spots in surface gravel and asphalt alligatoring. Spotting these localized flaws early prevents moisture from migrating into sub-deck insulation boards.
Why is ponding water on a flat commercial roof considered a serious defect?
Standing water that remains on a low-slope roof longer than 48 hours adds dangerous dead-load weight and accelerates chemical membrane decay. Ponded water exerts roughly 5.2 pounds per square foot per inch of depth, promoting deck deflection and structural stress. In summer, standing pools focus ultraviolet radiation like a lens, baking single-ply seams and breaking down factory adhesives. Algae growth and winter freeze-thaw expansion inside these ponds will quickly force seams apart.
What is the difference between a standard visual roof inspection and non-destructive moisture testing?
A visual inspection identifies surface flaws, while non-destructive moisture testing pinpoints hidden water trapped inside the insulation substrate beneath an intact top membrane. Visual walk-throughs detect open lap seams, punctured flashings, and clogged drains. Non-destructive methods, such as infrared thermography conducted after sunset, detect wet polyisocyanurate panels that look completely normal from above. Incorporating quantitative scanning into a commercial building exterior inspection Philadelphia asset managers order ensures zero hidden structural decay.
How do parapet walls and metal copings cause interior leaks even when the roof membrane is intact?
Failed parapet copings and unsealed counterflashings permit wind-driven rain to enter porous wall cavities and bypass the roof membrane entirely. When metal coping joints lose their sealant or splice plates shift during thermal cycles, water slips under the cap. It runs down behind termination bars and through permeable exterior brick ties. The horizontal roof membrane remains undamaged, yet water pours into upper tenant spaces below. Sealing coping caps and reglet joints stops this hidden migration path.
Can an exterior commercial roof inspection determine whether a roof needs repair or complete replacement?
Yes, a technical roof audit evaluates the percentage of wet insulation substrate and widespread membrane fatigue to establish whether restoration or total tear-off is required. If thermal scans reveal that core moisture saturation covers less than 20% to 25% of the insulation, localized core replacement and targeted flashing repairs remain viable. Extensive membrane brittleness, multiple failed seams, or widespread deck corrosion indicate that the assembly has reached end-of-life, necessitating a complete structural replacement.
What specific roof documentation is required during a commercial building acquisition in Pennsylvania?
Commercial property acquisitions require comprehensive roof condition assessments, documented maintenance histories, non-destructive moisture surveys, and verified code compliance records. Buyers need CAD-mapped photo logs detailing flashing conditions, core test results quantifying substrate moisture, and confirmation of PA Uniform Construction Code baseline compliance. When commissioning a commercial building exterior inspection Philadelphia investors rely on defensible contractor data across Reading, Allentown, and Collegeville to negotiate escrow holdbacks and establish immediate maintenance budgets.